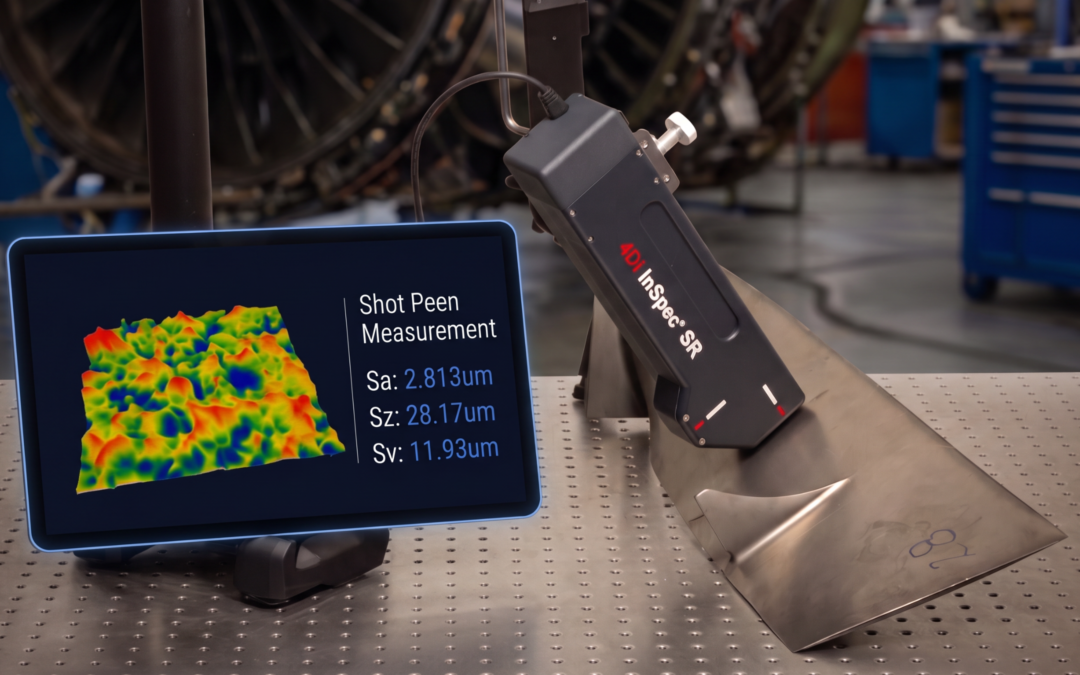
Request a Demo
Contact Us
Stay Connected
  • Optical Metrology
    • Products
      • Dynamic Interferometry
      • AccuFiz Fizeau Interferometers
        • What is a Fizeau Interferometer?
        • Visible Wavelength
        • Infrared (IR)
        • Large Aperture
        • Short Coherence (AccuFiz D)
        • AccuFiz Duo Short and Long Coherence Interferometer
        • Surface Isolation Source (SIS)
        • Fizeau accessories, mounts & optics
      • PhaseCam Twyman-Green Interferometers
        • What is a Twyman-Green Interferometer?
        • Entry Level (4030)
        • High Performance Compact (6010)
        • High Performance (6110)
        • Infrared (IR)
        • ESPI
        • Custom Twyman-Green
        • Accessories, mounts & optics
      • NanoCam HD Optical Profiler
      • 4Sight Focus Analysis Software
      • Custom Metrology Solutions
      • Data Sheets
    • Applications
      • Optical Testing Setup Guide
      • Optical Components
        • Flat (Plano) Optics
        • Spherical Optics
        • Large Optics
        • Aspheric Optics
        • Infrared Optics
        • Thin Transparent Optics
        • Prisms and Corner Cubes
        • Space-based Optics
        • Transmitted Wavefront
        • Homogeneity
        • In situ Polishing Metrology
        • Roughness and Finish
      • Optical Systems
        • Telescope Primary Mirrors
        • Telescope Secondary Mirrors
        • Segmented Mirrors
        • Long Path Measurements
        • Shop Floor Metrology
        • Cleanroom Metrology
        • Cryo-Vac and Thermal Chamber Testing
        • Adaptive Optics
      • Supersmooth Optics
      • Optical Communications
      • Substrates
        • Glass Substrates
        • Semiconductor Wafers
      • Dynamic Structures
        • Adaptive Optics
        • MEMS
        • Diffuse Surfaces
      • Precision Surfaces
        • Surface Roughness
        • Surface Defects
        • Machined Components
        • Corrosion
      • Biomedical Applications
        • in vivo measurement
        • Opthalmic
    • Industries
      • Aerospace and Defense
      • Aviation and Automotive
      • Telescope optics
      • Display Technology
      • Biomedical Industry
  • Industrial Measurement
    • Products
      • 4D InSpec Surface Gauge
      • 4D InSpec XL Surface Gauge
      • 4Di InSpec AMS Automated
      • 4Di InSpec SR Roughness Measurement System
      • 4D InSpec FAQ
      • 4D SurfSpec Coatings Surface Measurement Gauge
      • Analysis Software
      • Accessories and Options
      • Data Sheets
    • Applications
      • Feature Measurements
        • Blend Radius
        • Burrs and Displaced Material
        • Chamfers
        • Dents
        • Edge Break
        • Edge Radius
        • Grind Textures
        • Nicks
        • Non-slip Surface Roughness
        • Radius of Curvature
        • Rivets
        • Scratches
        • Surface Cracks
        • Wear Scars
        • Welds
      • Part Measurements
        • 3D Printed Parts
        • Blisks
        • Fir Tree Roots
        • Flanges
        • Peen and Scribe Marking
        • Nosecones
        • Shafts and Cylinders
        • Turbine Blades
      • Material Measurements
        • Composites
        • Dull Metal
        • Glass
        • Painted Surfaces
        • Plastics
        • Polished Metal
        • Replicast or Reprorubber
        • Rubber
        • Wood
      • Automation
      • Application Notes
      • Training Videos
      • How-To Videos
    • Industries
      • Additive Manufacturing
      • Aerospace and Aviation
      • Aircraft MRO
      • Automotive
      • Energy – Solar, Wind, Gas Turbines
      • Furniture
      • Machine Tool Manufacturing
      • Marine
  • About
    • Careers at 4D Technology
    • News
      • Applications
      • Events
      • How-to
      • News
      • Product Releases
      • Videos
      • Webinars
    • Sales Team
  • Get Support
    • Find a Representative
    • Request a Demo
    • Contact Us
    • Support and Service
    • Product Updates
    • Legacy Product Support
Why Surface Roughness Specifications Are Shifting from Ra to Sa

Why Surface Roughness Specifications Are Shifting from Ra to Sa

Sep 28, 2026 | Articles, News, Products

Why Surface Roughness is Shifting from Ra to Sa Click to Read Now! As optical manufacturing and precision engineering continue to advance, traditional 2D surface roughness metrics like Ra are no longer sufficient for fully characterizing complex surfaces. This article...

Webinar: The Next Step in Aviation Surface Inspection

Webinar: The Next Step in Aviation Surface Inspection

Sep 28, 2026 | News, Products, Uncategorized, Webinars

In this webinar, we explore how 3D surface inspection is moving beyond manual tools toward automated solutions designed for real-world MRO environments. Learn how today’s optical technologies can help maintenance teams improve repeatability, reduce inspection...

Webinar: Scaling Aviation MRO Inspection: From 2D to 3D Measurement with Automated Quality Control

Webinar: Scaling Aviation MRO Inspection: From 2D to 3D Measurement with Automated Quality Control

Aug 10, 2026 | News, Products, Videos, Webinars

This webinar, held on August 4, 2026 and presented by Jenna Perryman of 4D Technology, explores how aviation MRO organizations are moving beyond traditional visual and 2D inspection methods by adopting optical 3D surface measurement technologies. The webinar discusses...
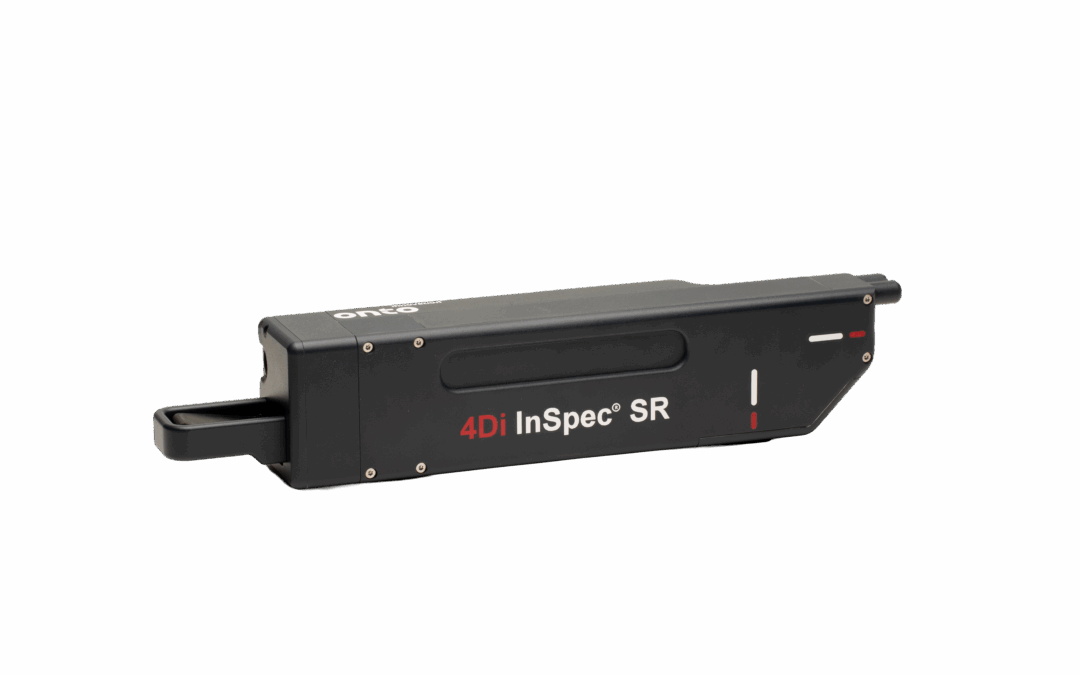
Onto Innovation’s 4D Technology Introduces 4Di InSpec™ SR System for Shop-floor Surface Roughness

Onto Innovation’s 4D Technology Introduces 4Di InSpec™ SR System for Shop-floor Surface Roughness

Jun 3, 2026 | News, Products

Fast, rugged, portable roughness system provides high-resolution, 3D measurements of surface finish on the shop floor   Onto Innovation’s Tucson-based subsidiary 4D Technology announced today the launch of the 4Di InSpec™ SR roughness measurement system – a...

Webinar:  Meeting Next-generation Optical Component & System Metrology Needs

Webinar: Meeting Next-generation Optical Component & System Metrology Needs

Jan 28, 2026 | News, Products, Videos, Webinars

In this webinar hosted by Photonics Spectra, Dr. Erik Novak, Vice President, 4D Technology, talks about how the demand for precise, reliable metrology is growing as optical systems evolve toward greater design complexity. It also highlights how vibration-insensitive...

Onto Innovation’s 4Di InSpecTM SR Surface Roughness Gauge Wins the International SPIE 2026 Prism Award in the Test and Measurement Category

Onto Innovation’s 4Di InSpecTM SR Surface Roughness Gauge Wins the International SPIE 2026 Prism Award in the Test and Measurement Category

Jan 28, 2026 | News, Products

Portable, vibration-immune, 3D surface roughness system transforms precision inspection by bringing the metrology directly to the part – right on the shop floor. Onto Innovation Inc. (NYSE: ONTO)  is proud to announce that its 4Di InSpecTM SR Surface Roughness Gauge...

« Older Entries

Recent Posts

  • Why Surface Roughness Specifications Are Shifting from Ra to Sa
  • Webinar: The Next Step in Aviation Surface Inspection
  • Webinar: Scaling Aviation MRO Inspection: From 2D to 3D Measurement with Automated Quality Control
  • Onto Innovation’s 4D Technology Introduces 4Di InSpec™ SR System for Shop-floor Surface Roughness
  • Webinar: Meeting Next-generation Optical Component & System Metrology Needs

Categories

  • Applications
  • Articles
  • Events
  • How-To
  • News
  • Products
  • Service & Support
  • Uncategorized
  • Videos
  • Webinars

Get in Touch

We’d love to hear from you. Let us know how we can help.

Contact Us
  • Follow
  • Follow
  • Follow

Quick Links

Optical Metrology

Industrial Measurement

About 4D Technology

Sales Team

Careers at 4D Technology

Get Support

Find a Representative

Request a Demo

Contact us

Support and Service

Product Updates

Legacy Product Support

Reach Us

(520) 294-5600
4Dinfo@ontoinnovation.com

3280 E Hemisphere Loop,
Ste 146, Tucson, AZ 85706

Monday to Friday
8am – 5pm

An Onto Innovation Subsidiary | © 2025 4D Technology Corp. | Privacy Policy | Legal